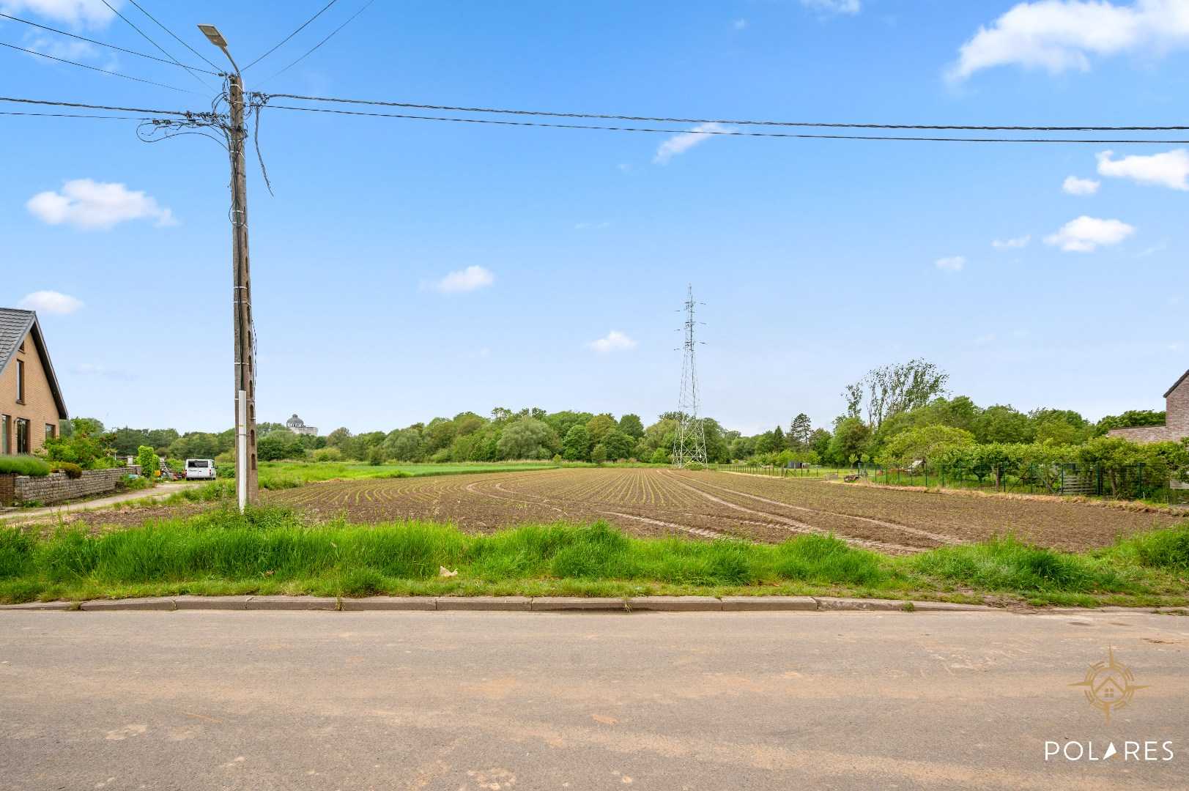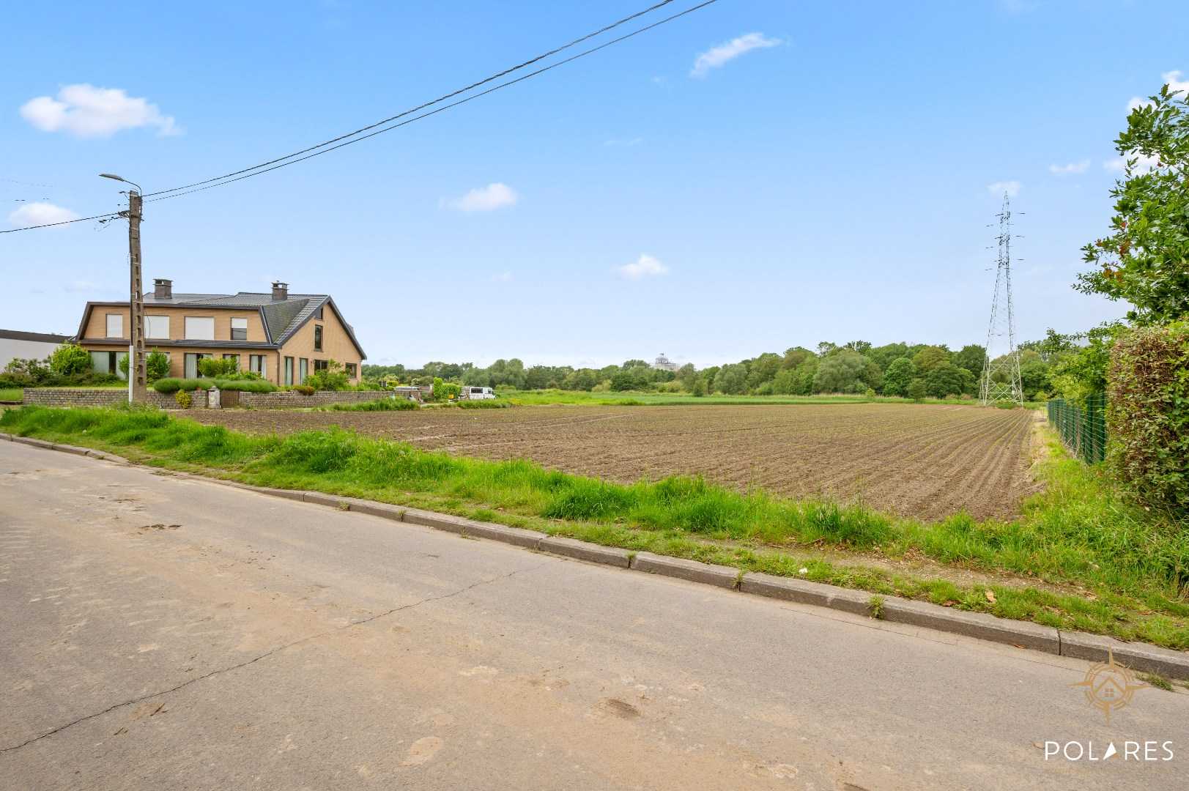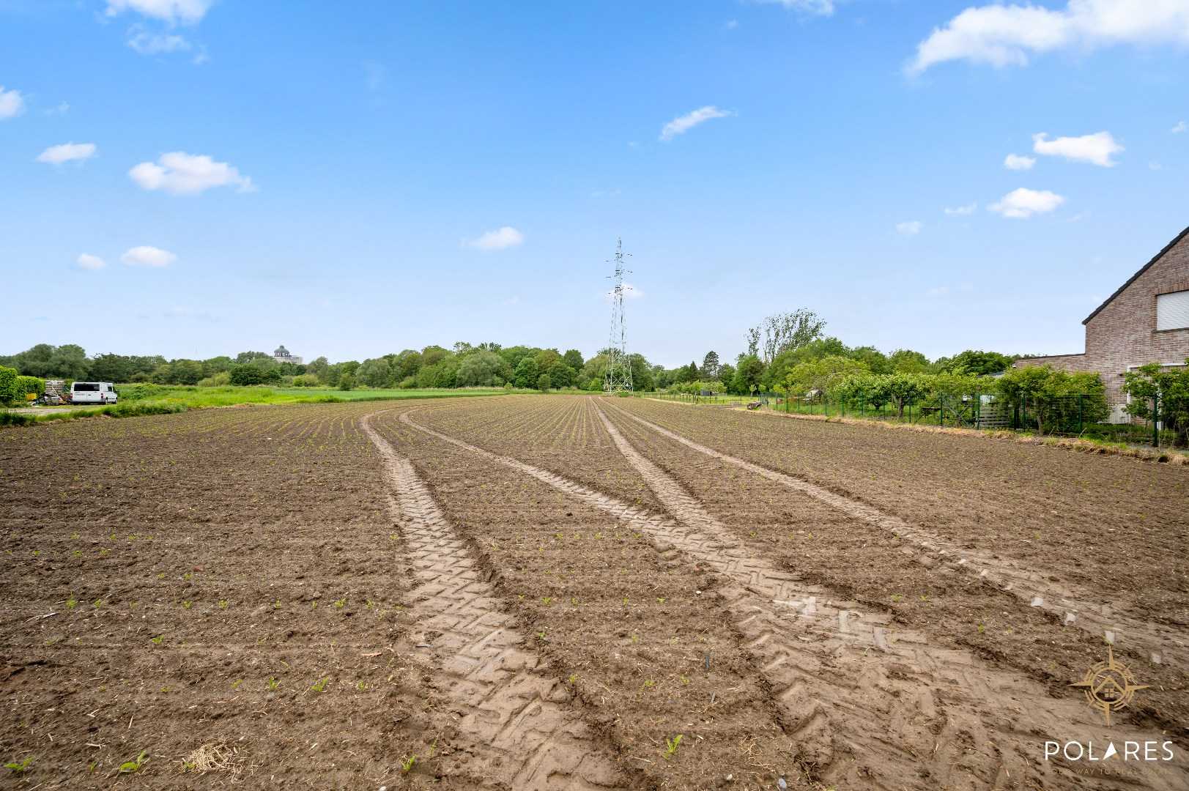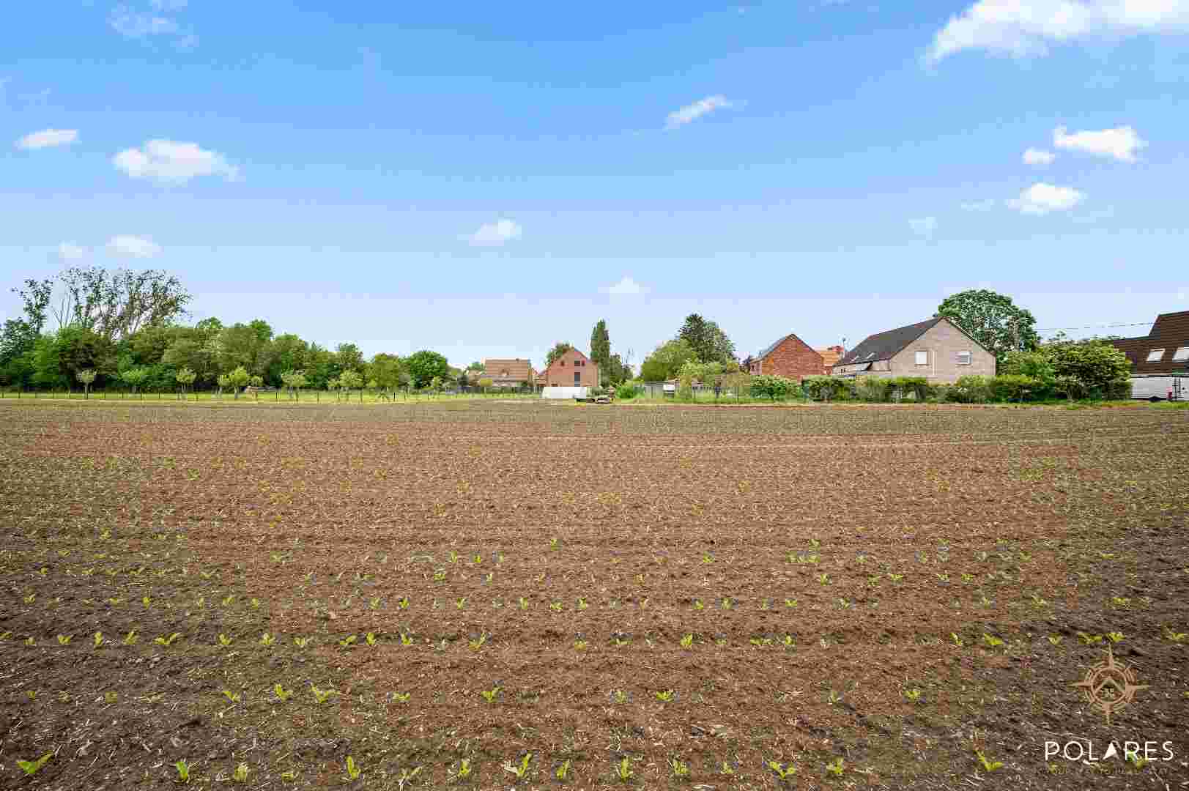
vice d'urbanisme. Pour plus d'informations, veuillez contacter Brecht au 0484/56.44.22 ou par e-mail à brecht@polares.eu.","en":"In the Van Der Nootstraat in Wilsele (Leuven) you will find this exceptionally spacious building plot of 88a79ca, located in a unique and green location with a beautiful open view of the iconic Remy tower. At the back, the plot borders the Dijle, which provides a particularly peaceful and rural character. Thanks to the western orientation, you can also enjoy beautiful evening sun and atmospheric sunsets here on a daily basis.\n\nThis property offers numerous possibilities for those looking for space, privacy, and nature, while still having easy access to Leuven and important access roads. The land is ideal for the construction of an open building and also offers a lot of potential for animal lovers, hobby farming, or keeping horses. The combination of the generous surface area, the green surroundings, and the unique location by the water makes this plot particularly rare in the region.\n\nCurrently, the land is still being worked on, but it is not leased. There is a building right for the construction of an open building. It is not excluded that the land can be divided into two lots, but given the location in a flood-prone area with a score of D, a decision cannot currently be made. Due to this D-score, additional conditions will be imposed by the Urban Planning department. For more information, you can contact Brecht at 0484/56.44.22 or via brecht@polares.eu."},"description_title":{"nl":"Unieke bouwgrond van 8.879 m² met zicht op de Remy-toren en de Dijle","fr":"Terrain de construction unique de 8 879 m² avec vue sur la tour Remy et la Dyle.","en":"Unique building plot of 8,879 m² with a view of the Remy tower and the Dijle river."},"documents":[],"images":[{"name":"skarabee/picture/8965496/08965496_1.jpg","type":null,"filename":"08965496_1.jpg","url":"https://amai.fra1.digitaloceanspaces.com/polares/uploads/skarabee/property/8965496/images/e6b994da-e525-44bf-a7b7-3c34cce2e8ef.jpeg","Etag":"\"f67425f47742e40bc001afbc9ad6ae58\"","key":"polares/uploads/skarabee/property/8965496/images/e6b994da-e525-44bf-a7b7-3c34cce2e8ef.jpeg","ordinal":1},{"name":"skarabee/picture/8965496/08965496_2.jpg","type":null,"filename":"08965496_2.jpg","url":"https://amai.fra1.digitaloceanspaces.com/polares/uploads/skarabee/property/8965496/images/faa9c051-4f63-400b-9e7f-8515c7270cfd.jpeg","Etag":"\"c8df7e542e224b6def3d33794d87f45b\"","key":"polares/uploads/skarabee/property/8965496/images/faa9c051-4f63-400b-9e7f-8515c7270cfd.jpeg","ordinal":3},{"name":"skarabee/picture/8965496/08965496_3.jpg","type":null,"filename":"08965496_3.jpg","url":"https://amai.fra1.digitaloceanspaces.com/polares/uploads/skarabee/property/8965496/images/86d36172-c67c-4776-bebb-47db4df1f585.jpeg","Etag":"\"1b2fea9521fd6a6829f6be59daf30b10\"","key":"polares/uploads/skarabee/property/8965496/images/86d36172-c67c-4776-bebb-47db4df1f585.jpeg","ordinal":4},{"name":"skarabee/picture/8965496/08965496_4.jpg","type":null,"filename":"08965496_4.jpg","url":"https://amai.fra1.digitaloceanspaces.com/polares/uploads/skarabee/property/8965496/images/95cae7b6-a2e6-4401-bfc0-71ac39ef0f48.jpeg","Etag":"\"81b36b1bf2cab59ac5200bfb23903c7a\"","key":"polares/uploads/skarabee/property/8965496/images/95cae7b6-a2e6-4401-bfc0-71ac39ef0f48.jpeg","ordinal":5},{"name":"skarabee/picture/8965496/08965496_5.jpg","type":null,"filename":"08965496_5.jpg","url":"https://amai.fra1.digitaloceanspaces.com/polares/uploads/skarabee/property/8965496/images/c4f46799-de4f-448c-9424-c14cc7e5e5fe.jpeg","Etag":"\"9fdfa03db47808207c2c89a3c9a5f88d\"","key":"polares/uploads/skarabee/property/8965496/images/c4f46799-de4f-448c-9424-c14cc7e5e5fe.jpeg","ordinal":7},{"name":"skarabee/picture/8965496/08965496_6.jpg","type":null,"filename":"08965496_6.jpg","url":"https://amai.fra1.digitaloceanspaces.com/polares/uploads/skarabee/property/8965496/images/4dfe3b4b-a0c7-4beb-9b0a-37adb29310bd.jpeg","Etag":"\"53163e71ea878e5354da8a3246b3e031\"","key":"polares/uploads/skarabee/property/8965496/images/4dfe3b4b-a0c7-4beb-9b0a-37adb29310bd.jpeg","ordinal":8},{"name":"skarabee/picture/8965496/08965496_7.jpg","type":null,"filename":"08965496_7.jpg","url":"https://amai.fra1.digitaloceanspaces.com/polares/uploads/skarabee/property/8965496/images/8fc9ac1f-210c-4e4d-ba69-f704d1cab56e.jpeg","Etag":"\"4e16cf22a4756f5a81257c90f11e423c\"","key":"polares/uploads/skarabee/property/8965496/images/8fc9ac1f-210c-4e4d-ba69-f704d1cab56e.jpeg","ordinal":10},{"name":"skarabee/picture/8965496/08965496_8.jpg","type":null,"filename":"08965496_8.jpg","url":"https://amai.fra1.digitaloceanspaces.com/polares/uploads/skarabee/property/8965496/images/9bebd800-e32b-4c32-8a1e-078d119247a7.jpeg","Etag":"\"fc2ab04651ed4e7a2bf67a4d4550a3f4\"","key":"polares/uploads/skarabee/property/8965496/images/9bebd800-e32b-4c32-8a1e-078d119247a7.jpeg","ordinal":11},{"name":"skarabee/picture/8965496/08965496_9.jpg","type":null,"filename":"08965496_9.jpg","url":"https://amai.fra1.digitaloceanspaces.com/polares/uploads/skarabee/property/8965496/images/07daca9f-47a1-46a9-a348-5ab18419d325.jpeg","Etag":"\"7486bfb9b58de61ff606c14c7577dde1\"","key":"polares/uploads/skarabee/property/8965496/images/07daca9f-47a1-46a9-a348-5ab18419d325.jpeg","ordinal":12},{"name":"skarabee/picture/8965496/08965496_10.jpg","type":null,"filename":"08965496_10.jpg","url":"https://amai.fra1.digitaloceanspaces.com/polares/uploads/skarabee/property/8965496/images/33588d06-8733-44a5-b833-0a8a7a6386dd.jpeg","Etag":"\"bb3a4acf3c3e0aa5c743b9e892edd255\"","key":"polares/uploads/skarabee/property/8965496/images/33588d06-8733-44a5-b833-0a8a7a6386dd.jpeg","ordinal":13},{"name":"skarabee/picture/8965496/08965496_11.jpg","type":null,"filename":"08965496_11.jpg","url":"https://amai.fra1.digitaloceanspaces.com/polares/uploads/skarabee/property/8965496/images/2a7bbfa7-8cf6-4b9b-90ee-c00a3788a349.jpeg","Etag":"\"ad0fa5457368610499b52b2023f4fe42\"","key":"polares/uploads/skarabee/property/8965496/images/2a7bbfa7-8cf6-4b9b-90ee-c00a3788a349.jpeg","ordinal":16},{"name":"skarabee/picture/8965496/08965496_12.jpg","type":null,"filename":"08965496_12.jpg","url":"https://amai.fra1.digitaloceanspaces.com/polares/uploads/skarabee/property/8965496/images/c66350f6-27a2-4d01-a368-395d24de9f13.jpeg","Etag":"\"e4676c4a90e688476eb3b316b8233583\"","key":"polares/uploads/skarabee/property/8965496/images/c66350f6-27a2-4d01-a368-395d24de9f13.jpeg","ordinal":18},{"name":"skarabee/picture/8965496/08965496_13.jpg","type":null,"filename":"08965496_13.jpg","url":"https://amai.fra1.digitaloceanspaces.com/polares/uploads/skarabee/property/8965496/images/3d2a01bf-0c9d-46a6-83e7-3b576f3df2c5.jpeg","Etag":"\"90e38fe181b854033eb96e171ba2a005\"","key":"polares/uploads/skarabee/property/8965496/images/3d2a01bf-0c9d-46a6-83e7-3b576f3df2c5.jpeg","ordinal":19},{"name":"skarabee/picture/8965496/08965496_14.jpg","type":null,"filename":"08965496_14.jpg","url":"https://amai.fra1.digitaloceanspaces.com/polares/uploads/skarabee/property/8965496/images/5951762c-6fc3-42ca-b0e7-22b310befe30.jpeg","Etag":"\"4b0146a8551851c57b46895d87a0c12d\"","key":"polares/uploads/skarabee/property/8965496/images/5951762c-6fc3-42ca-b0e7-22b310befe30.jpeg","ordinal":20},{"name":"skarabee/picture/8965496/08965496_15.jpg","type":null,"filename":"08965496_15.jpg","url":"https://amai.fra1.digitaloceanspaces.com/polares/uploads/skarabee/property/8965496/images/f6353c5f-5377-4aed-a4b9-14b54aa0df2f.jpeg","Etag":"\"4397b05e71cf2d7399393cc189a470df\"","key":"polares/uploads/skarabee/property/8965496/images/f6353c5f-5377-4aed-a4b9-14b54aa0df2f.jpeg","ordinal":21}],"inhibit":[],"is_project":false,"labels":[],"location":{"hidden":false,"city":"Leuven","postal_code":"3012","number":54,"street":"Van Der Nootstraat","country":"BE","box":"","geo":{"latitude":50.922565,"longitude":4.709201},"point":{"type":"Point","coordinates":[50.922565,4.709201]},"postcode_slug":"3012-wilsele","postcode_slugs":{"default":"3012-wilsele","en":"3012-wilsele","fr":"3012-wilsele","nl":"3012-wilsele"}},"negotiation":"sale","negotiator":{"id":60495,"email":"brecht@polares.eu","first_name":"Brecht","last_name":"De Keyser","phone":"+32 484 56 44 22"},"office":{"id":32569},"old_ids":[],"open_homes":[],"original_object":{"Info":{"ID":8965496,"Guid":"{468df2f1-75fb-493f-b016-db1cfdfc3fec}","Created":"2026-05-28 16:55:35","Modified":"2026-05-28 16:55:35","HidePrice":false,"HideAddress":false,"HideHouseNumber":false,"Enabled":true,"FlashID":"FLASH1"},"Property":{"ID":11188341,"Created":"2026-04-09 17:09:54","Modified":"2026-05-29 10:29:15","Active":true,"Reference":"TK/26103","MarketType":"LAN","Type":"BUT","SpecialType":"OTH","Status":"FOR_SALE","FlowStatus":"FOR_SALE","Price":349000,"PriceType":"TOTAL","Currency":"EUR","NumberOfBedrooms":null,"HasGarage":false,"HasGarden":false,"HasTerrace":false,"Area":null,"LandArea":8879,"SurfaceLivable":null,"Address":{"PreAddress":"","Residence":"","Street":"Van Der Nootstraat","StreetID":0,"HouseNumber":54,"HouseNumberExtension":"","MailBox":"","CountryID":"BE","City":{"attributes":{"ID":"174","ZipCode":"3012"},"value":"Leuven"},"Position":{"attributes":{"X":"4,709201","Y":"50,922565","Type":"EPSG_4326"}}},"Residence":"","ConstructionYear":null,"NewEstate":false,"RenovationYear":null,"NearbyPublicTransport":null,"NearbyShops":null,"NearbySchool":null,"NearbyHighway":null,"ShopLocation":null,"CadastrallName":"bouwland + hooiland","CadastrallNumbers":"3C P0000 + 3E P0000","CadastrallArea":0,"CadastrallIncome":0,"CadastrallIncomeIndexed":0,"Easement":"PRESENT","RestrictionComment":"","ChargesAndProvisions":null,"CommunalExpenses":null,"HeatingWaterCosts":null,"GeneralState":null,"EnvironmentalPlanning":"OK","Width":null,"Depth":null,"FrontWidth":null,"FloorLevelNL":"","NumberOfFloors":null,"NumberOfBathrooms":null,"NumberOfLavatoryRooms":null,"NumberOfParkingPlaces":null,"NumberOfOffices":null,"NumberOfGarages":null,"SurfaceKitchen":null,"SurfaceLiving":null,"SurfaceTerrace":null,"HasCellar":false,"HasElevator":false,"HasAttick":false,"HasAlarm":false,"HasFurniture":null,"RoofType":null,"WindowType":null,"KitchenType":null,"Modification":null,"Orientation":null,"RoofEvaluation":null,"WindowEvaluation":null,"GlazingEvaluation":null,"HeatingEvaluation":null,"ElectricityEvaluation":null,"PlumbingEvaluation":null,"SanitaryEvaluation":null,"RoofComment":"","WindowComment":"","GlazingComment":"","HeatingComment":"","ElectricityComment":"","PlumbingComment":"","SanitaryComment":"","Confidential":"","Clauses":"","RentType":null,"RentTime":null,"Dismiss":"","PetsAllowed":null,"UsageProfessionalPercent":0,"UsagePrivatePercent":0,"IsChildFriendly":null,"CadastrallDescription":"","Acception":null,"Content":null,"SurfaceUtilityRoom":0,"HasBackYard":false,"HasRollerBlinds":false,"GardenQuality":null,"LivingRoomType":null,"GarageType":null,"ProfessionRoomType":null,"Condition":null,"IsVATInclusive":true,"IsVATExclusive":false,"InterimInterest":null,"HouseContribution":null,"TransferrableContribution":null,"HasObjectSubsidy":null,"IsMonumentsAct":false,"IsProtected":false,"MustNotice":null,"HasAsbestus":null,"HasGroundPollution":null,"BOOT":null,"OZBUserShare":0,"OZBBusinessShare":0,"WaterBoardLevies":0,"SewerRights":0,"HeatingCosts":null,"ContributionGWE":null,"LandConsolidation":0,"NetRentProfit":0,"GrossRentProfit":0,"EconomicalValue":0,"AverageTerm":0,"HasShowroom":false,"SurfaceShowroom":null,"HasOffice":false,"HasGreenHouse":false,"SurfaceProfessionRoom":null,"HasProfessionRoom":false,"SurfaceGarden":null,"HasLivingRoom":false,"HasKitchen":false,"HasUtilityRoom":false,"HasBedrooms":false,"HasBathroom":false,"HasLavatoryRoom":false,"HasToilet":false,"SurfaceAttick":null,"SurfaceBasement":null,"HasParkingPlace":false,"HasStock":false,"NumberOfToilets":null,"HasHeating":false,"HasElectricity":false,"HasSanitary":false,"ElevatorEvaluation":null,"AlarmEvaluation":null,"RollerBlindsEvaluation":null,"ElevatorComment":"","AlarmComment":"","RollerBlindsComment":"","KitchenGenre":null,"OfficeType":null,"VRURL":"","ConditionalSold":null,"ConditionalSoldDate":"","TakeOver":null,"Flashes":{"Flash":[{"attributes":{"ID":"FLASH1","LanguageID":"UN_EN"},"Title":"Unique building plot of 8,879 m² with a view of the Remy tower and the Dijle river.","Text":"In the Van Der Nootstraat in Wilsele (Leuven) you will find this exceptionally spacious building plot of 88a79ca, located in a unique and green location with a beautiful open view of the iconic Remy tower. At the back, the plot borders the Dijle, which provides a particularly peaceful and rural character. Thanks to the western orientation, you can also enjoy beautiful evening sun and atmospheric sunsets here on a daily basis.\n\nThis property offers numerous possibilities for those looking for space, privacy, and nature, while still having easy access to Leuven and important access roads. The land is ideal for the construction of an open building and also offers a lot of potential for animal lovers, hobby farming, or keeping horses. The combination of the generous surface area, the green surroundings, and the unique location by the water makes this plot particularly rare in the region.\n\nCurrently, the land is still being worked on, but it is not leased. There is a building right for the construction of an open building. It is not excluded that the land can be divided into two lots, but given the location in a flood-prone area with a score of D, a decision cannot currently be made. Due to this D-score, additional conditions will be imposed by the Urban Planning department. For more information, you can contact Brecht at 0484/56.44.22 or via brecht@polares.eu."},{"attributes":{"ID":"FLASH1","LanguageID":"BE_FR"},"Title":"Terrain de construction unique de 8 879 m² avec vue sur la tour Remy et la Dyle.","Text":"Dans la rue Van Der Noot à Wilsele (Louvain), se trouve ce terrain exceptionnellement spacieux de 88a79ca, situé dans un endroit unique et verdoyant avec une vue dégagée sur la tour emblématique de Remy. À l'arrière, la parcelle borde la Dyle, ce qui lui confère un caractère particulièrement apaisant et rural. Grâce à son orientation ouest, vous pourrez également profiter quotidiennement du beau soleil du soir et de magnifiques couchers de soleil.\n\nCette propriété offre de nombreuses possibilités pour ceux qui recherchent de l'espace, de l'intimité et de la nature, tout en restant facilement accessible depuis Louvain et les principaux axes routiers. Le terrain se prête parfaitement à la construction d'une maison individuelle et offre également un grand potentiel pour les amoureux des animaux, l'agriculture de loisir ou l'élevage de chevaux. La combinaison de la superficie généreuse, de l'environnement verdoyant et de l'emplacement unique au bord de l'eau rend cette parcelle particulièrement rare dans la région.\n\nActuellement, le terrain est encore en cours de traitement, mais il n'est pas loué. Il y a un droit de construction pour la réalisation d'une maison individuelle. Il n'est pas exclu que le terrain puisse être divisé en deux lots, mais étant donné son emplacement dans une zone sensible aux inondations avec un score D, il n'est actuellement pas possible de donner une réponse définitive à ce sujet. En raison de ce score D, des conditions supplémentaires seront imposées par le service d'urbanisme. Pour plus d'informations, veuillez contacter Brecht au 0484/56.44.22 ou par e-mail à brecht@polares.eu."},{"attributes":{"ID":"FLASH1","LanguageID":"BE_NL"},"Title":"Unieke bouwgrond van 8.879 m² met zicht op de Remy-toren en de Dijle","Text":"In de Van Der Nootstraat te Wilsele (Leuven) bevindt zich deze uitzonderlijk ruime bouwgrond van 88a79ca, gelegen op een unieke en groene locatie met een prachtig open zicht op de iconische Remy-toren. Achteraan grenst het perceel aan de Dijle, wat zorgt voor een bijzonder rustgevend en landelijk karakter. Dankzij de westelijke oriëntatie geniet u hier bovendien dagelijks van mooie avondzon en sfeervolle zonsondergangen.\n\nDeze eigendom biedt tal van mogelijkheden voor wie op zoek is naar ruimte, privacy en natuur, terwijl Leuven en belangrijke invalswegen vlot bereikbaar blijven. De grond leent zich uitstekend voor het realiseren van een open bebouwing en biedt daarnaast heel wat potentieel voor dierenliefhebbers, hobbylandbouw of het houden van paarden. De combinatie van de royale oppervlakte, de groene omgeving en de unieke ligging aan het water maakt dit perceel bijzonder zeldzaam in de regio.\n\nMomenteel wordt de grond nog bewerkt, maar deze is niet verpacht. Er is een bouwrecht voor het realiseren van een open bebouwing. Het is niet uitgesloten dat de grond kan verkaveld worden in twee loten maar gezien de ligging in overstromingsgevoelig gebied met score D kan hier moementeel geen uitsluitsel over gegeven worden. Door deze D-score zullen er bijkomende voorwaarden opgelegd worden door de dienst Stedenbouw. Voor meer informatie kan u contact opnemen met Brecht op het nummer 0484/56.44.22 of via brecht@polares.eu"}]},"UnderConstruction":null,"ConstructionPeriod":null,"Specification":"VAT_INCLUSIVE","MaintenanceInside":null,"MaintenanceOutside":null,"SelfIntrest":null,"ShapeOfConstruction":null,"CurrentUsage":"","CurrentDestination":"","PermanentResidence":null,"DoubleResidence":null,"Garnished":null,"Characterization":null,"ServiceCharges":null,"GIWGuarantee":null,"StorageRoom":null,"ExternalSolarBlinds":false,"ExternalSolarBlindsComment":"","HasVentilation":false,"VentilationComment":"","HasCable_TV":false,"Cable_TVComment":"","HasCAI_TV":false,"HasPool":false,"PoolComment":"","IsolationEvaluation":null,"IsolationComment":"","ConstructionType":"TRADITIONAL_FRAME","OpenPorchInApp":null,"AreaRdyForConstr":false,"CadastrallInformations":null,"IsSplitAppartment":null,"IsInProduction":null,"HasIndexedRent":null,"BackYardWidth":0,"BackYardDepth":0,"AppartmentInThousands":0,"SoldPrice":0,"IsDiscrete":false,"NumberOfRooms":null,"UrbanDevelopment":{"Permit":false,"Summons":null,"PreemptiveRights":false,"AllotmentPermit":false,"AreaApplication":{"attributes":{"Code":"Wg"}},"JudicialDecisionType":"Gmo","JudicialDecision":false,"ProtectedMonument":"NOT_PROTECTED","MeasureRegister":false},"Dates":{"AvailableFromText":"","StartTransaction":"2026-05-28"},"Energy":{"Index":0,"Class":null},"GES":{"Index":0,"Class":null},"PaymentPeriod":null,"RightsInRem":null,"Certifications":{"Certification":[{"attributes":{"Type":"COMPLIANCE"},"Date":"2026-04-13"}]},"Payment":null,"CommonWalls":null,"TotalFloorArea":0,"GrossFloorArea":0,"CostsGarage":0,"RentStatus":null,"RentDuration":0,"VVEActive":false,"PropertyType":"TRANSACTION","PriceIndication":null,"OwnerInformation":null,"BasesType":null,"BasesEvaluation":null,"FrontageEvaluation":null,"FrontageType":null,"RoofCoverEvaluation":null,"RoofCoverType":null,"ConstructionEvaluation":null,"WarmWaterEvaluation":null,"WarmWaterTypes":null,"HasAirco":false,"HasJacuzzi":false,"HasIntercom":false,"HasElectricityConnect":false,"HasGasConnect":false,"HasWaterConnect":false,"HasSewerConnect":false,"HasInternetConnect":false,"HasFirePlace":null,"FirePlaceType":null,"HasWashPlace":null,"HasBalcony":false,"RealEstateTax":0,"AllFlashes":{"Flash":[{"attributes":{"ID":"FLASH1","LanguageID":"UN_EN"},"Title":"Unique building plot of 8,879 m² with a view of the Remy tower and the Dijle river.","Text":"In the Van Der Nootstraat in Wilsele (Leuven) you will find this exceptionally spacious building plot of 88a79ca, located in a unique and green location with a beautiful open view of the iconic Remy tower. At the back, the plot borders the Dijle, which provides a particularly peaceful and rural character. Thanks to the western orientation, you can also enjoy beautiful evening sun and atmospheric sunsets here on a daily basis.\n\nThis property offers numerous possibilities for those looking for space, privacy, and nature, while still having easy access to Leuven and important access roads. The land is ideal for the construction of an open building and also offers a lot of potential for animal lovers, hobby farming, or keeping horses. The combination of the generous surface area, the green surroundings, and the unique location by the water makes this plot particularly rare in the region.\n\nCurrently, the land is still being worked on, but it is not leased. There is a building right for the construction of an open building. It is not excluded that the land can be divided into two lots, but given the location in a flood-prone area with a score of D, a decision cannot currently be made. Due to this D-score, additional conditions will be imposed by the Urban Planning department. For more information, you can contact Brecht at 0484/56.44.22 or via brecht@polares.eu."},{"attributes":{"ID":"FLASH1","LanguageID":"BE_FR"},"Title":"Terrain de construction unique de 8 879 m² avec vue sur la tour Remy et la Dyle.","Text":"Dans la rue Van Der Noot à Wilsele (Louvain), se trouve ce terrain exceptionnellement spacieux de 88a79ca, situé dans un endroit unique et verdoyant avec une vue dégagée sur la tour emblématique de Remy. À l'arrière, la parcelle borde la Dyle, ce qui lui confère un caractère particulièrement apaisant et rural. Grâce à son orientation ouest, vous pourrez également profiter quotidiennement du beau soleil du soir et de magnifiques couchers de soleil.\n\nCette propriété offre de nombreuses possibilités pour ceux qui recherchent de l'espace, de l'intimité et de la nature, tout en restant facilement accessible depuis Louvain et les principaux axes routiers. Le terrain se prête parfaitement à la construction d'une maison individuelle et offre également un grand potentiel pour les amoureux des animaux, l'agriculture de loisir ou l'élevage de chevaux. La combinaison de la superficie généreuse, de l'environnement verdoyant et de l'emplacement unique au bord de l'eau rend cette parcelle particulièrement rare dans la région.\n\nActuellement, le terrain est encore en cours de traitement, mais il n'est pas loué. Il y a un droit de construction pour la réalisation d'une maison individuelle. Il n'est pas exclu que le terrain puisse être divisé en deux lots, mais étant donné son emplacement dans une zone sensible aux inondations avec un score D, il n'est actuellement pas possible de donner une réponse définitive à ce sujet. En raison de ce score D, des conditions supplémentaires seront imposées par le service d'urbanisme. Pour plus d'informations, veuillez contacter Brecht au 0484/56.44.22 ou par e-mail à brecht@polares.eu."},{"attributes":{"ID":"FLASH1","LanguageID":"BE_NL"},"Title":"Unieke bouwgrond van 8.879 m² met zicht op de Remy-toren en de Dijle","Text":"In de Van Der Nootstraat te Wilsele (Leuven) bevindt zich deze uitzonderlijk ruime bouwgrond van 88a79ca, gelegen op een unieke en groene locatie met een prachtig open zicht op de iconische Remy-toren. Achteraan grenst het perceel aan de Dijle, wat zorgt voor een bijzonder rustgevend en landelijk karakter. Dankzij de westelijke oriëntatie geniet u hier bovendien dagelijks van mooie avondzon en sfeervolle zonsondergangen.\n\nDeze eigendom biedt tal van mogelijkheden voor wie op zoek is naar ruimte, privacy en natuur, terwijl Leuven en belangrijke invalswegen vlot bereikbaar blijven. De grond leent zich uitstekend voor het realiseren van een open bebouwing en biedt daarnaast heel wat potentieel voor dierenliefhebbers, hobbylandbouw of het houden van paarden. De combinatie van de royale oppervlakte, de groene omgeving en de unieke ligging aan het water maakt dit perceel bijzonder zeldzaam in de regio.\n\nMomenteel wordt de grond nog bewerkt, maar deze is niet verpacht. Er is een bouwrecht voor het realiseren van een open bebouwing. Het is niet uitgesloten dat de grond kan verkaveld worden in twee loten maar gezien de ligging in overstromingsgevoelig gebied met score D kan hier moementeel geen uitsluitsel over gegeven worden. Door deze D-score zullen er bijkomende voorwaarden opgelegd worden door de dienst Stedenbouw. Voor meer informatie kan u contact opnemen met Brecht op het nummer 0484/56.44.22 of via brecht@polares.eu"}]},"MandateType":null,"MandateOrigin":null,"IsYieldProperty":null,"CostsTennantAgency":null,"CostsTennantTopography":0,"CostsTennantCertificate":0,"CostsTennantDiverse":0,"Deposit":null,"DepositInMonths":null,"MarketingTypes":null,"Typo":{"Type":"Estate","Category":"Residential","Sort":"Land"},"IsExclusive":false,"TemporaryRent":null,"NumberOfPlacesInGarage":null,"FloodProneArea":null,"DelimitedFloodplainOrRiverbank":"NONE","CommonSection":{"Present":false,"Procedure":null},"HasDiningRoom":false,"SurfaceDiningRoom":0,"ResponsibleLoginId":60495,"SalesRepresentativeLoginId":60495,"ServiceChargesPayment":null,"HasSolarPanels":false,"SolarPanelsComment":"","HasSolarBoiler":false,"SolarBoilerComment":"","MaximumOccupants":0,"MinimumLeaseTerm":0,"SellerNetPrice":0,"UseSellerNetPrice":false,"TerrainValue":null,"ConstructionValue":null,"ElectricityCosts":null,"GazCosts":null,"ChargesAndProvisionsInterval":null,"GarageFacilities":null,"EnergyIndexYearlyTotal":0,"HasEstateFireAlarms":null,"HasBuiltInLights":false,"SurfaceGreenHouse":null,"TypeOfParking":null,"ReturnOnInvestment":0,"InvestmentPropertyTax":0,"InvestmentPropertyCost":0,"NumberOfLoadingDocks":null,"SurfaceBedroom1":0,"SurfaceBedroom2":0,"SurfaceBedroom3":0,"SurfaceBedroom4":0,"SurfaceBedroom5":0,"SurfaceBedroom6":0,"SurfaceBedroom7":0,"SurfaceBedroom8":0,"SurfaceBedroom9":0,"SurfaceBedroom10":0,"HasPhoneConnect":null,"HasFiberConnect":null,"OfficeId":32569,"WaterPolicyPScore":"D","HasAntenna":null,"HasArmoredDoor":null,"HasDisabledAccess":null,"HasDomotica":null,"HasSauna":null,"HasSteamCabin":null,"HasVideoPhone":null,"DistanceToHighway":null,"NearbyRailwayStation":null,"DistanceToRailwayStation":null,"NearbyRailwayStop":null,"DistanceToRailwayStop":null,"NearbyBusNode":null,"DistanceToBusNode":null,"NearbyMetroNode":null,"DistanceToMetroNode":null,"NearbyTramNode":null,"DistanceToTramNode":null,"NearbyBusStop":null,"DistanceToBusStop":null,"NearbyMetroStop":null,"DistanceToMetroStop":null,"NearbyTramStop":null,"DistanceToTramStop":null,"NearbyBank":null,"DistanceToBank":null,"NearbyRecreation":null,"DistanceToRecreation":null,"NearbyRestaurant":null,"DistanceToRestaurant":null,"DistanceToShops":null,"DistanceToSchool":null,"NearbyDaycare":null,"DistanceToDaycare":null,"RenovationDuty":null},"Pictures":{"Picture":[{"Index":1,"Name":"08965496_1.jpg","Description":"","URL":"https://skarabeemediaweblink.cdn.360.zabun.be/Public/FileStore.ashx?reference=141001102175016102128112055050177141088108002086\u0026noError=true","Modified":"2026-05-28 16:03:00","PictureType":null},{"Index":3,"Name":"08965496_2.jpg","Description":"","URL":"https://skarabeemediaweblink.cdn.360.zabun.be/Public/FileStore.ashx?reference=087196133167044217048239115170088050218046184160\u0026noError=true","Modified":"2026-05-28 16:02:58","PictureType":null},{"Index":4,"Name":"08965496_3.jpg","Description":"","URL":"https://skarabeemediaweblink.cdn.360.zabun.be/Public/FileStore.ashx?reference=115048047161044099190028173088073027003008112018\u0026noError=true","Modified":"2026-05-28 16:02:59","PictureType":null},{"Index":5,"Name":"08965496_4.jpg","Description":"","URL":"https://skarabeemediaweblink.cdn.360.zabun.be/Public/FileStore.ashx?reference=200070144022034091064220011138090135021220047059\u0026noError=true","Modified":"2026-05-28 16:02:59","PictureType":null},{"Index":7,"Name":"08965496_5.jpg","Description":"","URL":"https://skarabeemediaweblink.cdn.360.zabun.be/Public/FileStore.ashx?reference=020208160057097006183152129154106227116235204192\u0026noError=true","Modified":"2026-05-28 16:02:59","PictureType":null},{"Index":8,"Name":"08965496_6.jpg","Description":"","URL":"https://skarabeemediaweblink.cdn.360.zabun.be/Public/FileStore.ashx?reference=022136104129062036245046017097174250201086194149\u0026noError=true","Modified":"2026-05-28 16:02:59","PictureType":null},{"Index":10,"Name":"08965496_7.jpg","Description":"","URL":"https://skarabeemediaweblink.cdn.360.zabun.be/Public/FileStore.ashx?reference=189037218111072111126022100011037088073241232033\u0026noError=true","Modified":"2026-05-28 16:03:00","PictureType":null},{"Index":11,"Name":"08965496_8.jpg","Description":"","URL":"https://skarabeemediaweblink.cdn.360.zabun.be/Public/FileStore.ashx?reference=162027250031053130153097160018104020031195064117\u0026noError=true","Modified":"2026-05-28 16:02:35","PictureType":null},{"Index":12,"Name":"08965496_9.jpg","Description":"","URL":"https://skarabeemediaweblink.cdn.360.zabun.be/Public/FileStore.ashx?reference=149125220101129089086249129178216138061114142064\u0026noError=true","Modified":"2026-05-28 16:02:36","PictureType":null},{"Index":13,"Name":"08965496_10.jpg","Description":"","URL":"https://skarabeemediaweblink.cdn.360.zabun.be/Public/FileStore.ashx?reference=242170177116149165227075142215153006140072253012\u0026noError=true","Modified":"2026-05-28 16:02:37","PictureType":null},{"Index":16,"Name":"08965496_11.jpg","Description":"","URL":"https://skarabeemediaweblink.cdn.360.zabun.be/Public/FileStore.ashx?reference=121086128254080169185200248076063020164029032232\u0026noError=true","Modified":"2026-05-28 16:02:38","PictureType":null},{"Index":18,"Name":"08965496_12.jpg","Description":"","URL":"https://skarabeemediaweblink.cdn.360.zabun.be/Public/FileStore.ashx?reference=077064159169014202058220232118136055058114007153\u0026noError=true","Modified":"2026-05-28 16:02:39","PictureType":null},{"Index":19,"Name":"08965496_13.jpg","Description":"","URL":"https://skarabeemediaweblink.cdn.360.zabun.be/Public/FileStore.ashx?reference=152134097129129124028121049141253074036161230163\u0026noError=true","Modified":"2026-05-28 16:02:44","PictureType":null},{"Index":20,"Name":"08965496_14.jpg","Description":"","URL":"https://skarabeemediaweblink.cdn.360.zabun.be/Public/FileStore.ashx?reference=051128246145220092047046234171176106225116098185\u0026noError=true","Modified":"2026-05-28 16:55:22","PictureType":null},{"Index":21,"Name":"08965496_15.jpg","Description":"","URL":"https://skarabeemediaweblink.cdn.360.zabun.be/Public/FileStore.ashx?reference=219101056120085218140007075196147141182203121193\u0026noError=true","Modified":"2026-05-28 16:55:22","PictureType":null}]},"Documents":null,"FloorPlans":null,"Estate":{"EstateId":8592390}},"owners":[],"plans":[],"price":{"currency":"EUR","amount":349000,"hidden":false},"properties":[],"proximities":[],"published_at":"2026-05-28T14:55:35.000Z","reference":"TK/26103","rooms":[],"sizes":{"plot_area":{"size":8879}},"skarabee_id":"11188341","status":"available","type":"land","updatedAt":"2026-05-29T10:34:04.542Z","user":{"id":"82094259-4b8e-435f-8d6c-7876dfda29d5","email":"brecht@polares.eu","phone":"+32 484 56 44 22","first_name":"Brecht","last_name":"De Keyser","photo_url":"https://amai.fra1.digitaloceanspaces.com/polares/uploads/media/users/82094259-4b8e-435f-8d6c-7876dfda29d5/3573b649-cde9-4ec0-aa16-21c20ebac0cc.jpeg","biv":"510 758","title":"Erkend Vastgoedmakelaar","cover":"https://amai.fra1.digitaloceanspaces.com/polares/uploads/media/users/82094259-4b8e-435f-8d6c-7876dfda29d5/8022c1cc-76e2-4d3f-9aff-eca7fae1fb1d.jpeg","is_public":true,"extra_data":{"team-extended":{"rich_text_0":{"nl":"\u003ch2 style=\"text-align: right;\"\u003e\u003cspan style=\"color: rgb(32, 55, 107);\"\u003eInteresse in dit pand?\u003c/span\u003e\u003cbr\u003e\u003cspan style=\"color: rgb(188, 155, 98); font-weight: 400; font-style: italic;\"\u003eContacteer Brecht!\u003c/span\u003e\u003c/h2\u003e\n\u003ch2 style=\"text-align: right;\"\u003e\u0026nbsp;\u003c/h2\u003e\n\u003cp style=\"text-align: right;\"\u003e\u003cspan style=\"color: rgb(32, 55, 107);\"\u003e\"Vastgoed is zeer divers en dus zeer afwisselend. Zelf ben ik ook sterk ge\u0026iuml;nteresseerd in het bouwtechnische aspect van de sector. Bij ons kan je dus ook terecht voor renovatiebegeleiding en/of bouwadvies\".\u003c/span\u003e\u003cbr\u003e\u003cbr\u003e\u003cspan style=\"color: rgb(32, 55, 107);\"\u003e\u003cstrong\u003eBrecht De Keyser\u003c/strong\u003e\u003c/span\u003e\u003cbr\u003e\u003cspan style=\"color: rgb(32, 55, 107);\"\u003e\u003cstrong\u003e+32 484 56 44 22\u003c/strong\u003e\u003c/span\u003e\u003cbr\u003e\u003cspan style=\"color: rgb(32, 55, 107);\"\u003e\u003cstrong\u003ebrecht@polares.eu\u003c/strong\u003e\u003c/span\u003e\u003cbr\u003e\u003cspan style=\"color: rgb(32, 55, 107);\"\u003e\u003cstrong\u003e\u0026nbsp;BIV: 510 758\u003c/strong\u003e\u003c/span\u003e\u003c/p\u003e"},"multiline_text_0":{"nl":"\"Vastgoed is zeer divers en dus zeer afwisselend. Zelf ben ik ook sterk geïnteresseerd in het bouwtechnische aspect van de sector. Bij ons kan je dus ook terecht voor renovatiebegeleiding en/of bouwadvies\"."}}},"about":"\"Vastgoed is zeer divers en dus zeer afwisselend. Zelf ben ik ook sterk geïnteresseerd in het bouwtechnische aspect van de sector. Bij ons kan je dus ook terecht voor renovatiebegeleiding en/of bouwadvies\"."},"views":[],"info":{"description":"In de Van Der Nootstraat te Wilsele (Leuven) bevindt zich deze uitzonderlijk ruime bouwgrond van 88a79ca, gelegen op een unieke en groene locatie met een prachtig open zicht op de iconische Remy-toren. Achteraan grenst het perceel aan de Dijle, wat zorgt voor een bijzonder rustgevend en landelijk karakter. Dankzij de westelijke oriëntatie geniet u hier bovendien dagelijks van mooie avondzon en sfeervolle zonsondergangen.\n\nDeze eigendom biedt tal van mogelijkheden voor wie op zoek is naar ruimte, privacy en natuur, terwijl Leuven en belangrijke invalswegen vlot bereikbaar blijven. De grond leent zich uitstekend voor het realiseren van een open bebouwing en biedt daarnaast heel wat potentieel voor dierenliefhebbers, hobbylandbouw of het houden van paarden. De combinatie van de royale oppervlakte, de groene omgeving en de unieke ligging aan het water maakt dit perceel bijzonder zeldzaam in de regio.\n\nMomenteel wordt de grond nog bewerkt, maar deze is niet verpacht. Er is een bouwrecht voor het realiseren van een open bebouwing. Het is niet uitgesloten dat de grond kan verkaveld worden in twee loten maar gezien de ligging in overstromingsgevoelig gebied met score D kan hier moementeel geen uitsluitsel over gegeven worden. Door deze D-score zullen er bijkomende voorwaarden opgelegd worden door de dienst Stedenbouw. Voor meer informatie kan u contact opnemen met Brecht op het nummer 0484/56.44.22 of via brecht@polares.eu","description_title":"Unieke bouwgrond van 8.879 m² met zicht op de Remy-toren en de Dijle","bedrooms":null,"bathrooms":null,"toilets":null,"floors":null,"sizes":{"plot_area":{"size":8879}},"negotiator":{"first_name":"Brecht","phone":"+32 484 56 44 22"},"video_url":null,"link3DModel":null,"plan_url":null,"negotiation":"sale","type":"land","status":"available","labels":[],"guid":"{468df2f1-75fb-493f-b016-db1cfdfc3fec}","Typo":{"Type":"Estate","Category":"Residential","Sort":"Land"},"IsYieldProperty":null,"AvailableFromText":""},"general":[{"label":"Referentie","value":"TK/26103"},{"label":"Type constructie","value":"Traditioneel"}],"comfort":[],"energy":[],"cadastral":[{"label":"Kadastrale Nummers","value":"3C P0000 + 3E P0000"}],"legal":[{"label":"Stedenbouwkundige vergunning","value":"Nee"},{"label":"Voorkooprecht","value":"Nee"},{"label":"Dagvaarding en herstelvordering","value":"Geen rechterlijke herstelmaatregel of bestuurlijke maatregel opgelegd"},{"label":"Verkavelingsvergunning","value":"Nee"},{"label":"Maatregelenregister","value":"Nee"},{"label":"Stedenbouwkundige bestemming","value":"Woongebied"},{"label":"Erfgoed","value":"Geen beschermd erfgoed"},{"label":"Erfdienstbaarheid","value":"Aanwezig"},{"label":"Overstromingsgebied","value":"Geen afgebakende zones"},{"label":"P-score","value":"D","image":"/img/legal/boompjeTekengebied.png"}]},"_nextI18Next":{"initialI18nStore":{"nl":{"detailpage":{"AIRCO":"Airconditioning","ALUMINIUM":"ALUMINIUM","AMERICAN_KITCHEN":"Amerikaanse keuken","APPLIED_FOR":"In aanvraag","AS_BUILT":"As-built Attest","AUTOMATIC_DOOR":"Elektrische poort","AVAILABLE":"Beschikbaar","Ag":"Agrarisch gebied","Airco":"Airco","Alarm":"Alarm","AllotmentPermit":"Verkavelingsvergunning","Area":"Bebouwde opp.","AreaApplication":"Stedenbouwkundige bestemming","AvailableFromText":"Beschikbaar vanaf","BAD":"Slecht","BASEMENT":"Kelder","BAY":"Voorzetramen","BEING_PROCESSED":"In bewerking","BETWEEN_1000M_1500M":"op 1000 m tot 1500 m","BETWEEN_1500M_2000M":"op 1500 m tot 2000 m","BETWEEN_2KM_3KM":"op 2000 m tot 3000 m","BETWEEN_3KM_4KM":"op 3000 m tot 4000 m","BETWEEN_4KM_5KM":"op 4000 m tot 5000 m","BETWEEN_500M_1000M":"op 500 m tot 1000 m","BOILER_ELECTRICAL_PROPERTY":"Elektrische boiler","BOILER_GAS_PROPERTY":"Gasboiler","BREEZE_BLOCK":"Parpaing","BRICK":"Baksteen","BUILD_WITHOUT_APPLIANCES":"Ingericht zonder toestellen","BUILD_WITH_APPLIANCES":"Ingericht met toestellen","BY_DATE":"Per datum","BY_DEED":"Bij akte","BackYardDepth":"Tuin diepte","BackYardWidth":"Tuin breedte","BathRooms":"Badkamers","Bedrooms":"Slaapkamers","Bg":"Bosgebied","Bij akte":"Bij akte","Bo":"Bestuursdwang opgelegd","Built Area":"Bebouwde opp.","CARPORT":"Carport","CENTRALLY_HEATED":"CV-ketel","CENTRE":"In centrum","CITY":"Stad","CITY_CENTRE":"Stad centrum","CLEAR_VIEW":"Vrij uitzicht","CLOSED_KITCHEN":"Gesloten keuken","COALS":"Kolenkachel","COATING":"Plakwerk","COB":"Torchis","COLLECTIVE":"Collectief","COLLECTIVE_HEATING":"Blokverwarming","COLOMBAGES":"Colombages","COMBI_BOILER":"Combiketel","COMMERCIAL":"Handelshuur","COMPLIANCE":"Conformiteitsattest","CONCRETE":"Beton","CONDENSING_BOILER":"Condensatieketel","COUNTRY_SIDE":"Landelijk","CRAWL_SPACE":"Kruipkelder","CROSS_GABLE_ROOF":"Dwarskap","Cable_TV":"Kabel","CadastrallIncome":"Niet geïndexeerd K.I.","CadastrallIncomeIndexed":"Geïndexeerd K.I.","CadastrallInformations":"Kadastrale benaming","CadastrallNumbers":"Kadastrale Nummers","Cellar":"Kelder","Terrace":"Terras","Certification":"EPC Certificaat","ConstructionType":"Type constructie","ConstructionYear":"Bouwjaar","DAY":"Dag","DISTRICT":"In woonwijk","DISTRICT_HEATING":"Stadsverwarming","DOUBLE":"Dubbele","DelimitedFloodplainOrRiverbank":"Overstromingsgebied","Depth":"Perceeldiepte","Dv":"Dagvaarding uitgebracht","EAST":"Oost","EFFECTIVE":"Effectief overstromingsgevoelig gebied","ELECTRICAL_BOILER_OWN":"Elektrische boiler","ELECTRICAL_FACILITIES":"Elektriciteit voorzien","ELECTRICITY":"Elektriciteit","ELECTRICITY_CERTIFICATE":"Elektriciteitskeuring","ELEVATOR_ACCESS":"Toegang tot lift","ENERGY_PERFORMANCE":"Energie Prestatie Certificaat","EPC":"EPC","EPC_Class":"EPC-klasse","EXCELLENT":"Uitstekend","EXCLUSIVENIGHT":"Excl. nacht","EXTINGUISHING":"Uitdovende woninghuur","Electricity":"Elektriciteit","Elevator":"Lift","EstateFireAlarms":"Brandalarmen","ExternalSolarBlinds":"Externe zonne-jaloezieën","FIRE_PLACE":"Open haard","FIRE_PLACE_POSSIBLE":"Open haard mogelijk","FIRE_SAFETY":"Attest brandveiligheid","FLAT_CONCRETE_ROOF":"Plat dak met beton","FLAT_FELT_ROOF":"Plat dak met roofing","FLAT_ROOF":"Plat dak","FLAT_WOODEN_ROOF":"Plat dak met hout","Easement":"Erfdienstbaarheid","FLOODPLAIN":"Afgebakend overstromingsgebied","FLOODPLAIN_NONE":"Geen afgebakende zones","FLOOD_HAZARD":"Informatieplicht overstromingsgevaar","FLOOD_NONE":"Geen overstromingsgevoelig gebied","FLOOD_POSSIBLE":"Mogelijk overstromingsgevoelig gebied","FLOOR_HEATING_FULLY":"Vloerverw. geheel","FLOOR_HEATING_PARTIAL":"Vloerverw. gedeeltelijk","FLOOR_ISOLATION":"Vloerisolatie","FORREST_EDGE":"Aan bosrand","FREE":"Vrij","FULLY_ISOLATED":"Volledig geïsoleerd","FULL_GROUND":"In volle grond","FirePlace":"Haard","FloodProneArea":"Overstromingsgevoelig","Furniture":"Meubilair","GARAGEBOX":"Garagebox","GARAGE_POSSIBLE":"Garage mogelijk","GARDEN_ROOM":"Tuinkamer","GAS":"Gas","GASOIL":"Stookolie","GAS_FIREPLACE":"Gashaard","GAS_STOVE":"Gaskachels","GEOTHERMAL":"Aardwarmte","GEYSER_PROPERTY":"Geiser","GOOD":"Goed","GREENHOUSE":"Serre","GREEN_CONSTRUCTION":"Eco-bouw","GRINDING":"Meuire","GROUND_FLOOR":"Gelijkvloers","GarageFacilityType":"Type garagefaciliteit","GarageType":"Garage type","Garden":"Tuin","GardenOrientation":"Tuinoriëntatie","GardenQuality":"Tuinkwaliteit","Gas":"Gas","GasConnect":"Gas","Gdr":"Gebied voor dagrecreatie","Glazing":"beglazing","Gmo":"Geen rechterlijke herstelmaatregel of bestuurlijke maatregel opgelegd","Gvr":"Gebied met verblijfrecreatie","HARBOUR":"Haven","HARDWOOD":"Hardhout","HEATING_FACILITIES":"Verwarming voorzien","HEATING_OIL":"Stookolie","HEATING_PUMP":"Warmtepomp","HIGHEFFICIENCY":"Hoogrendementsglas","HONE_OF_SIZE":"Pierre de taille","HOT_AIR_HEATING":"Heteluchtverwarming","HP_BOILER":"Hoogrendementsketel","Habitable Area":"Bewoonbare opp.","HeatedWater":"Verwarmd Water","Highway":"snelweg","Ho":"Rechterlijke herstelmaatregel opgelegd","IMMEDIATELY":"Onmiddellijk","IMMOVABLE_HERITAGE":"Onroerend erfgoed","INBUILT":"Inpandig","INCLUDED":"Inbegrepen","INDIVIDUAL":"Individueel","INVENTORIED":"Geïnventariseerd erfgoed","IN_CONSULTATION":"In overleg","IN_TERRACE":"Terras","Iab":"Industriegebied voor ambachtelijke bedrijven of gebieden voor kleine en middelgrote ondernemingen","Igb":"Industriegebied","Intercom":"Intercom","InternetConnect":"Internet","IsChildFriendly":"Kindvriendelijk","Isolation":"Isolatie","Jacuzzi":"Jacuzzi","JudicialDecisionType":"Dagvaarding en herstelvordering","KITCHENETTE":"Kitchenette","Kitchen":"keuken","LARGE_KITCHEN":"Woonkeuken","LEAN_TO_ROOF":"Lessenaarsdak","LESS_THAN_500M":"op minder dan 500 m","LIVINGROOM":"Woonkamer","LUXURY_FINISH":"Luxe-afwerking","L_ROOM":"L-kamer","LandArea":"Perceeloppervlakte","LivingRoom":"Woonkamer","Lod":"Last onder dwangsom opgelegd","Lwag":"Landschappelijk waardevolle agrarisch gebied","MAINTAINED":"Verzorgd","MANDATORY":"Noodzakelijk","MANSARD_ROOF":"Mansardedak","MEDIOCRE":"Redelijk","MODERATE":"Matig","Ms":"Minnelijke schikking aangegaan","NATURAL_GAS":"Aardgas","NEAR_FAIRWAY":"Aan vaarwater","NEAR_PARK":"Aan park","NEGLECTED":"Verwaarloosd","NICELY_CONSTRUCTED":"Fraai aangelegd","NIGHT":"Nacht","NO":"Nee","No":"Nee","NONE":"Geen","NORMAL":"normaal","NORTH":"Noord","NORTH_EAST":"Noord-Oost","NORTH_WEST":"Noord-West","NOT_POSSIBLE":"Niet mogeljik","NOT_PROTECTED":"Geen beschermd erfgoed","NO_CAVITY":"Geen spouw","NO_GARAGE":"Geen garage","NO_ISOLATION":"Geen isolatie","Ng":"Natuurgebied","Nr":"Natuurreservaat","NumberOfFloors":"vloeren","NumberOfParkingPlaces":"Parking","NumberOfPlacesInGarage":"Garage","OIL_TANK":"Gekeurde stookolietank","OK":"OK","ONGOING":"Lopende woninghuur","ON_BUSY_ROAD":"Aan drukke weg","ON_QUIET_ROAD":"Aan rustige weg","ON_WATERSIDE":"Aan water","OPEN_KITCHEN":"Open keuken","OPEN_LOCATION":"Open ligging","OTHER":"Andere","OUTSIDE":"Buiten","OUTSIDE_CENTRE":"Buiten bebouwde kom","Onmiddellijk":"Onmiddellijk","OtherProperties_section_title":"Andere panden","PARENT_HEARTH":"Moederhaard","PARKING_CELLAR":"Parkeerkelder","PARKING_PLACE":"Parkeerplaats","PARTLY_DOUBLE":"Gedeeltelijk dubbel","PELLET_STOVE":"Pelletkachel","PERIPHERY":"Periferie","PERMIT_REQUIRED":"Vergunning","PITCHED_ROOF":"Zadeldak","PLANNING_CERT":"Stedenbouwkundig attest","POSSIBLE":"Mogelijk","PREFAB_FRAME":"Prefab","PRESENT":"Aanwezig","PRIVATE":"Privé","PROTECTED":"Beschermd erfgoed","PVC":"PVC","Permit":"Stedenbouwkundige vergunning","PetsAllowed":"Huisdieren toegestaan","Pg":"Parkgebied","plotSurface":"Perceeloppervlakte","Pool":"Zwembad","Preemptiverights":"Voorkooprecht","ProtectedMonument":"Erfgoed","PublicTransport":"openbaar vervoer","READY_FOR_ENTRY":"Instapklaar","RESIDENTIAL":"Residentieel","RIVERBANK":"Afgebakende oeverzones","ROOF_ISOLATION":"Dakisolatie","ROOM_SUITE":"Kamer en suite","Reference":"Referentie","RollerBlinds":"Rolluiken","Roof":"dak","Rooms":"kamers","SEA_BORDER":"Kust","SEMI_OPEN_KITCHEN":"Half-open keuken","SHEETING":"Plaatstaal","SHELTERED_LOCATION":"Beschutte ligging","SHINGLE":"Schalie","SINGLE":"Enkel","SLATE":"Leisteen","SMOKE_DETECTION":"Rookdetector","SOIL_CERT":"OVAM – Bodemattest","SOLAR_BOILER":"Zonneboiler","SOLAR_COLLECTORS":"Zonnecollectoren","SOUTH":"Zuid","SOUTH_EAST":"Zuid-Oost","SOUTH_WEST":"Zuid-West","STONE":"Steen","STONE_DETACHED":"Vrijstaand steen","STONE_OUTBUILDED":"Aangebouwd steen","STUBBLE":"Rieten dak","STUDY":"Studeerkamer","SUBURB":"Voorstad","SUB_DIVISION":"Verkaveling","SUN_ROOM":"Doorzonkamer","SUPERINSULATING":"Superisolerend","Sanitary":"Sanitair","Schools":"scholen","SewerConnect":"Aangesloten op riolering","Shops":"winkels","SolarBoiler":"Zonneboiler","SolarPanels":"Zonnepanelen","SurfaceLivable":"Bewoonbare opp.","TILES":"Dakpannen","TILES_TERRA_COTTA":"Keramische dakpannen","TILTTURN_WINDOW":"Draai-/kiepramen","TOWN":"Gemeente","TO_BE_DEMOLISHED":"Te slopen","TO_CONSTRUCT":"Aan te leggen","TO_REFURBISH":"Op te frissen","TO_RENOVATE":"Te renoveren","GeneralState":"Algemene staat","RenovationDuty":"Renovatieplicht","TRADITIONAL_FRAME":"Traditioneel","TRIPLE":"Driedubbel","T_ROOM":"T-kamer","Toilets":"Toiletten","USEFRUCT":"Vruchtgebruik","U_ROOM":"U-kamer","Ventilation":"Ventilatie","WALL_ISOLATION":"Muurisolatie","WATER_FACILITIES":"Water voorzien","WEST":"West","WHEN_READY":"Bij oplevering","WINDMILL":"Windmolen","WITHOUT_ELECTRICAL_APPLIANCES":"Ingericht zonder toestellen","WITH_ELECTRICAL_APPLIANCES":"Ingericht met toestellen","WITH_LOFT":"Met vliering","WOOD":"Hout","WOODY_ENVIRONMENT":"Bosrijke omgeving","WOOD_DETACHED":"Vrijstaand hout","WOOD_FRAME":"Houten skelet","WOOD_OUTBUILDED":"Aangebouwd hout","WORKROOM":"Werkkamer","Water":"Water","WaterConnect":"water","Wche":"Woongebied met culturele, historische en/of esthetische waarde","Wg":"Woongebied","Wglk":"Woongebied met landelijk karakter","Width":"Perceelbreedte","Windows":"ramen","Wp":"Woonpark","Wug":"Woonuitbreidingsgebied","Yes":"Ja","ZINC":"Zink","Z_ROOM":"Z-kamer","ask_question":"Eventuele vragen","bathText":"badk","bathrooms":"Badkamers","bathroom":"Badkamer","bedText":"slpk","bedrooms":"Slaapkamers","bedroom":"Slaapkamer","cadastral_section_title_1":"Kadastraal","cadastral_section_title_2":"Gegevens","call":"Bel","certificate_expire":"EPC Geldig tot","comfort_section_title":"Comfort","description_section_title":"Omschrijving","download":"Downloads","download_the_plans":"Downloaden","email":"E-mail","energy_section_title":"Energie","first_name":"Voornaam","gallery_section_title":"Gallerij","general_section_title":"Algemeen","im_interested":"Ik heb interesse","interested_title":"Interesse","last_name":"Achternaam","layout_section_title":"Indeling","legal_section_title":"Informatieplicht","map_section_title":"Ligging","booking_section_title":"Boek een bezoek","phone":"Telefoon","see_photos":"bekijk foto's","see_property":"Bekijk pand","surfaceText":"m² opp.","true":"WAAR","year":"jaar","available_from":"Beschikbaar vanaf","send":"Verzenden","thank_you":"Bedankt!","MeasureRegister":"Maatregelenregister","message_sent":"Uw bericht is succesvol verzonden.","message_placeholder":"Typ hier je bericht...","privacy_agree":"Ik ga akkoord met de privacy voorwaarden van Polares. Polares mag mij sporadisch e-mails versturen.","IN_CONSIDERATION_TENANT":"In overweging huurder"},"common":{"Discover our list of properties for sale":[],"aantal-slaapkamers":"Aantal slaapkamers","apartment":"Appartement","change-locale":"NLChange locale","error-with-status":"NLA {{statusCode}} error occurred on server","error-without-status":"NLAn error occurred on the server","for-rent":"te-huur","for-sale":"te-koop","h1":"NLA simple example","house":"Woning","industry":"Industrie","land":"Grond","office":"Kantoor","other":"Overig","parking":"Parking","catering":"Horeca","professionalLand":"Terrein","professionalOther":"Andere professionele","room":"Kamer","serviceflat":"ServiceFlat","shop":"Winkelruimte","slaapkamer":"slaapkamer","share":"Delen","book_now":"Nu boeken","ground_plan":"Grondplan","terms_of_use":"Gebruiksvoorwaarden","cookie_settings":"Cookie Instellingen","privacy_policy":"Privacybeleid","make_choice":"Maak een keuze","box":"bus","let":"Te huur","sale":"Te koop","page_not_found":"Pagina werd niet gevonden","home_button":"Homepagina","view_offer":"Bekijk aanbod","map_error":"Er was een probleem bij het laden van kaarten.","map_loading":"Kaart wordt geladen","details_heading":"Details","IsYieldProperty":"Opbrengsteigendom","nav":{"offer":{"title":"Aanbod","text":"Bekijk al onze panden"},"sell":{"title":"Verkopen","text":"Slim verkopen met Polares"},"rent":{"title":"Verhuren en rentmeesterschap","text":"Complete ontzorging voor verhuur"},"advice":{"title":"Advies","text":"Persoonlijk advies op maat"}},"navFooter":{"company":{"title":"Polares","links":{"home":"Home","aanpak":"Onze aanpak","overOns":"Over ons","referenties":"Referenties"}},"services":{"title":"Diensten","links":{"erkendeSchatting":"Erkende schatting","prijsBerekenen":"Prijs berekenen","zoekopdracht":"Zoekopdracht","aankoopbegeleiding":"Aankoopbegeleiding","renovatiebegeleiding":"Renovatiebegeleiding"}},"expertise":{"title":"Specialisaties","links":{"optimalisatie":"Optimalisatie","families":"Families","erfgenamen":"Erfgenamen","scheiden":"Scheiden"}},"support":{"title":"Contact \u0026 info","links":{"vacatures":"Vacatures","contact":"Contact","faq":"FAQ","gebruiksvoorwaarden":"Gebruiksvoorwaarden","privacybeleid":"Privacybeleid"}}}}},"default":{"detailpage":{},"common":{"nav":{"offer":{"title":"Aanbod","text":"Bekijk al onze panden"},"sell":{"title":"Verkopen","text":"Slim verkopen met Polares"},"rent":{"title":"Verhuren en rentmeesterschap","text":"Complete ontzorging voor verhuur"},"advice":{"title":"Advies","text":"Persoonlijk advies op maat"}},"navFooter":{"company":{"title":"Polares","links":{"home":"Home","aanpak":"Onze aanpak","overOns":"Over ons","referenties":"Referenties"}},"services":{"title":"Diensten","links":{"erkendeSchatting":"Erkende schatting","prijsBerekenen":"Prijs berekenen","zoekopdracht":"Zoekopdracht","aankoopbegeleiding":"Aankoopbegeleiding","renovatiebegeleiding":"Renovatiebegeleiding"}},"expertise":{"title":"Specialisaties","links":{"optimalisatie":"Optimalisatie","families":"Families","erfgenamen":"Erfgenamen","scheiden":"Scheiden"}},"support":{"title":"Contact \u0026 info","links":{"vacatures":"Vacatures","contact":"Contact","faq":"FAQ","gebruiksvoorwaarden":"Gebruiksvoorwaarden","privacybeleid":"Privacybeleid"}}}}}},"initialLocale":"nl","userConfig":{"i18n":{"locales":["default","nl","fr","en"],"defaultLocale":"default","localeDetection":false},"default":{"i18n":{"locales":["default","nl","fr","en"],"defaultLocale":"default","localeDetection":false}}}}},"__N_SSG":true},"page":"/aanbod/[...index]","query":{"index":["for-sale","leuven","ground-in-van-der-nootstraat-54","8965496"]},"buildId":"l2MG_UwBDvjtuJXqXqw5s","isFallback":false,"gsp":true,"locale":"nl","locales":["default","nl","fr","en"],"defaultLocale":"default","scriptLoader":[]}102-0103,U+0110-0111,U+0128-0129,U+0168-0169,U+01A0-01A1,U+01AF-01B0,U+0300-0301,U+0303-0304,U+0308-0309,U+0323,U+0329,U+1EA0-1EF9,U+20AB}@font-face{font-family:'Montserrat';font-style:normal;font-weight:900;font-display:swap;src:url(https://fonts.gstatic.com/s/montserrat/v31/JTUSjIg1_i6t8kCHKm459WdhyyTh89ZNpQ.woff2) format('woff2');unicode-range:U+0100-02BA,U+02BD-02C5,U+02C7-02CC,U+02CE-02D7,U+02DD-02FF,U+0304,U+0308,U+0329,U+1D00-1DBF,U+1E00-1E9F,U+1EF2-1EFF,U+2020,U+20A0-20AB,U+20AD-20C0,U+2113,U+2C60-2C7F,U+A720-A7FF}@font-face{font-family:'Montserrat';font-style:normal;font-weight:900;font-display:swap;src:url(https://fonts.gstatic.com/s/montserrat/v31/JTUSjIg1_i6t8kCHKm459WlhyyTh89Y.woff2) format('woff2');unicode-range:U+0000-00FF,U+0131,U+0152-0153,U+02BB-02BC,U+02C6,U+02DA,U+02DC,U+0304,U+0308,U+0329,U+2000-206F,U+20AC,U+2122,U+2191,U+2193,U+2212,U+2215,U+FEFF,U+FFFD}
Property photo

Grond Te koop in Leuven

Van Der Nootstraat 54, 3012 Leuven

€ 349.000

8879

Perceeloppervlakte

Bel Brecht

Omschrijving

Unieke bouwgrond van 8.879 m² met zicht op de Remy-toren en de Dijle

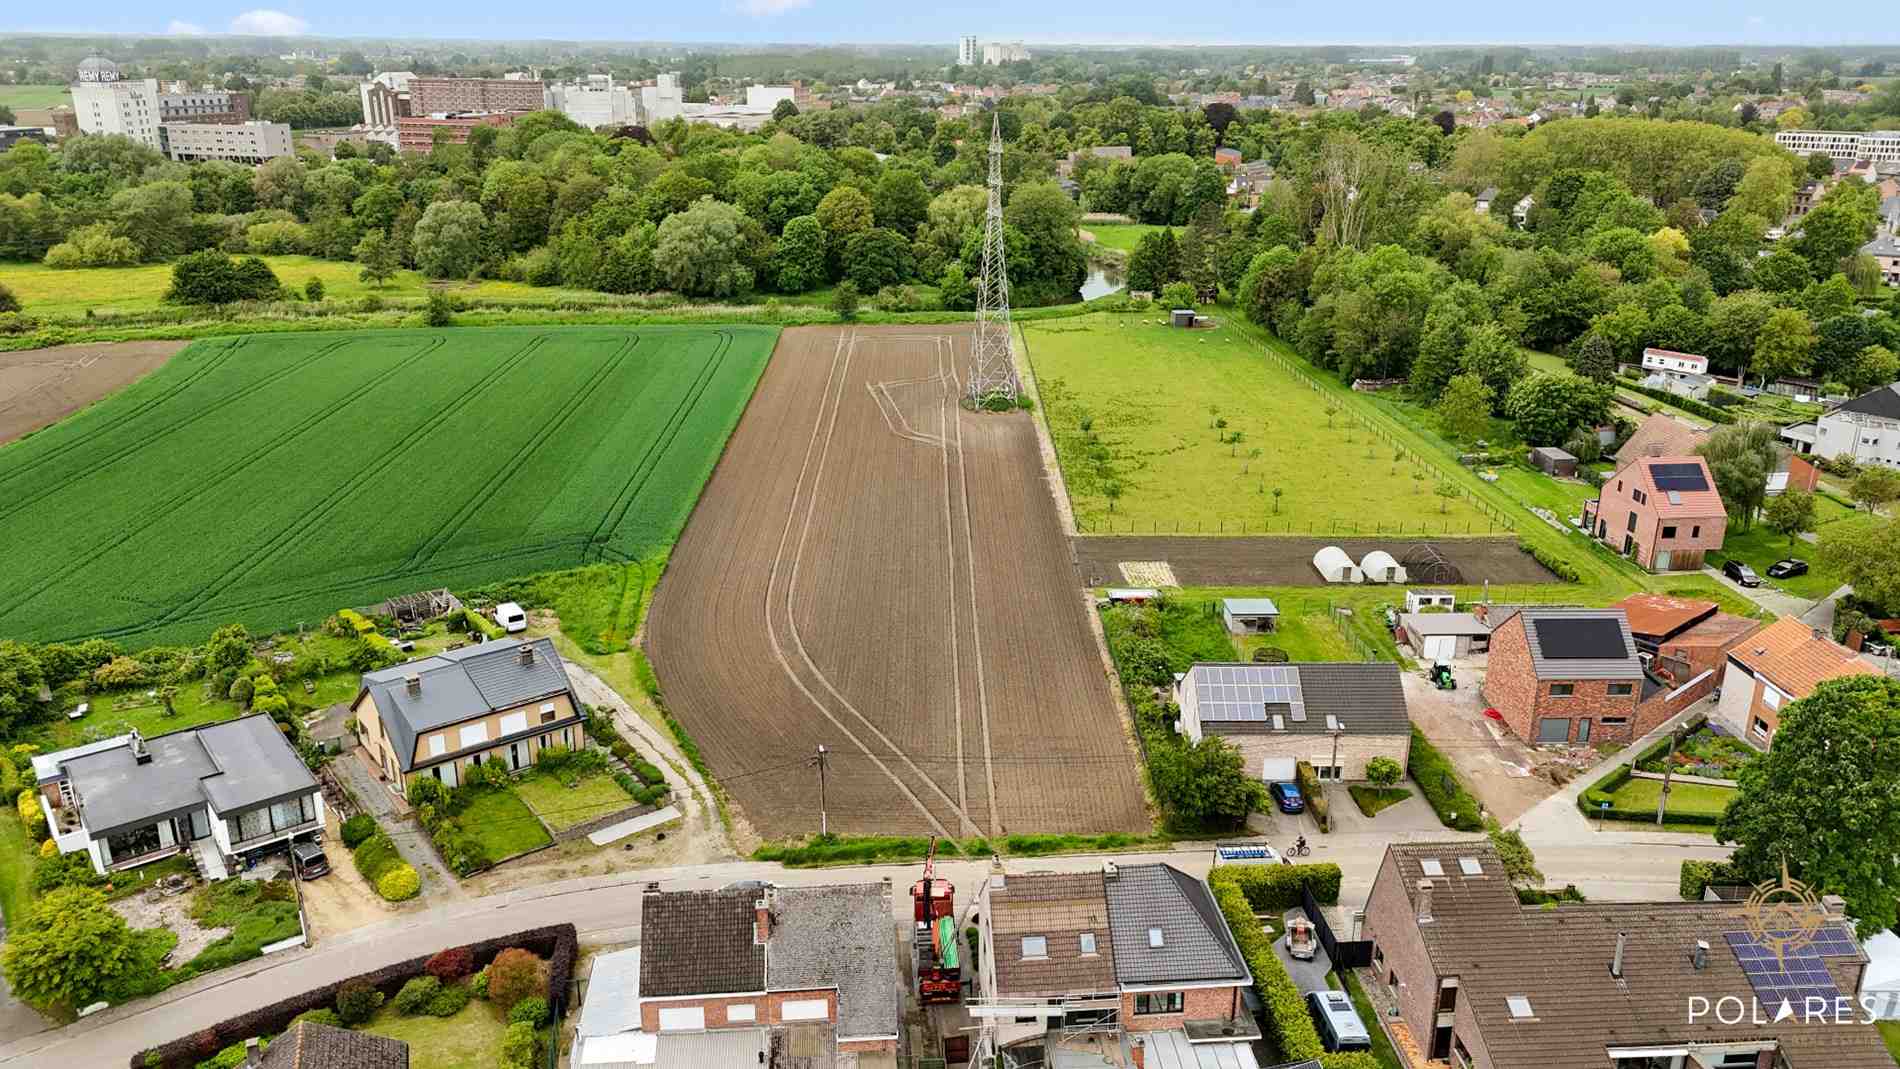
In de Van Der Nootstraat te Wilsele (Leuven) bevindt zich deze uitzonderlijk ruime bouwgrond van 88a79ca, gelegen op een unieke en groene locatie met een prachtig open zicht op de iconische Remy-toren. Achteraan grenst het perceel aan de Dijle, wat zorgt voor een bijzonder rustgevend en landelijk karakter. Dankzij de westelijke oriëntatie geniet u hier bovendien dagelijks van mooie avondzon en sfeervolle zonsondergangen. Deze eigendom biedt tal van mogelijkheden voor wie op zoek is naar ruimte, privacy en natuur, terwijl Leuven en belangrijke invalswegen vlot bereikbaar blijven. De grond leent zich uitstekend voor het realiseren van een open bebouwing en biedt daarnaast heel wat potentieel voor dierenliefhebbers, hobbylandbouw of het houden van paarden. De combinatie van de royale oppervlakte, de groene omgeving en de unieke ligging aan het water maakt dit perceel bijzonder zeldzaam in de regio. Momenteel wordt de grond nog bewerkt, maar deze is niet verpacht. Er is een bouwrecht voor het realiseren van een open bebouwing. Het is niet uitgesloten dat de grond kan verkaveld worden in twee loten maar gezien de ligging in overstromingsgevoelig gebied met score D kan hier moementeel geen uitsluitsel over gegeven worden. Door deze D-score zullen er bijkomende voorwaarden opgelegd worden door de dienst Stedenbouw. Voor meer informatie kan u contact opnemen met Brecht op het nummer 0484/56.44.22 of via brecht@polares.eu

Details

Referentie

TK/26103

Type constructie

Traditioneel

Kadastrale Nummers

3C P0000 + 3E P0000

Stedenbouwkundige vergunning

Nee

Voorkooprecht

Nee

Dagvaarding en herstelvordering

Geen rechterlijke herstelmaatregel of bestuurlijke maatregel opgelegd

Verkavelingsvergunning

Nee

Maatregelenregister

Nee

Stedenbouwkundige bestemming

Woongebied

Erfgoed

Geen beschermd erfgoed

Erfdienstbaarheid

Aanwezig

Overstromingsgebied

Geen afgebakende zones

icon

P-score

D

Ligging

Kaart wordt geladen

Boek een bezoek

afbeelding Brecht

Veelgestelde vragen

Bij de verkoop van een woning komt heel wat papierwerk kijken, het is niet zo maar wat bezoekjes doen of alleen maar de verkoopovereenkomst en de notariële akte. Al van bij de start moet u een aantal attesten en documenten kunnen voorleggen die voor kandidaat-kopers belangrijke informatie zijn en vaak de doorslag geven in hun beslissing om een woning aan te kopen.

Lees meer

In principe komt een verkoopovereenkomst tot stand wanneer je een akkoord hebt over de prijs en het onroerend goed.

Lees meer

Als het gaat om een bestaande woning, dan zijn er geen wettelijke bepalingen en zijn koper en verkoper vrij om zelf regels op te stellen. Dat betekent dus dat ze evengoed overeen kunnen komen om geen voorschot te betalen.

Lees meer

Een bod uitbrengen kan schriftelijk of mondeling, maar ook via mail of sms. Toch raden wij aan om het altijd schriftelijk te doen, zo heb je altijd tastbaar bewijs.

Lees meer

Wanneer u een woning gaat verkopen of verhuren, dan moet u een EPC of energieprestatiecertificaat kunnen voorleggen. Dit certificaat toont aan de koper of huurder hoe energiezuinig uw pand is.

Lees meer

Het ondertekenen van een compromis of onderhandse verkoopovereenkomst is in principe niet noodzakelijk.

Lees meer

Het niet verplicht om je stookolietank te laten keuren bij verkoop van je woning.

Lees meer